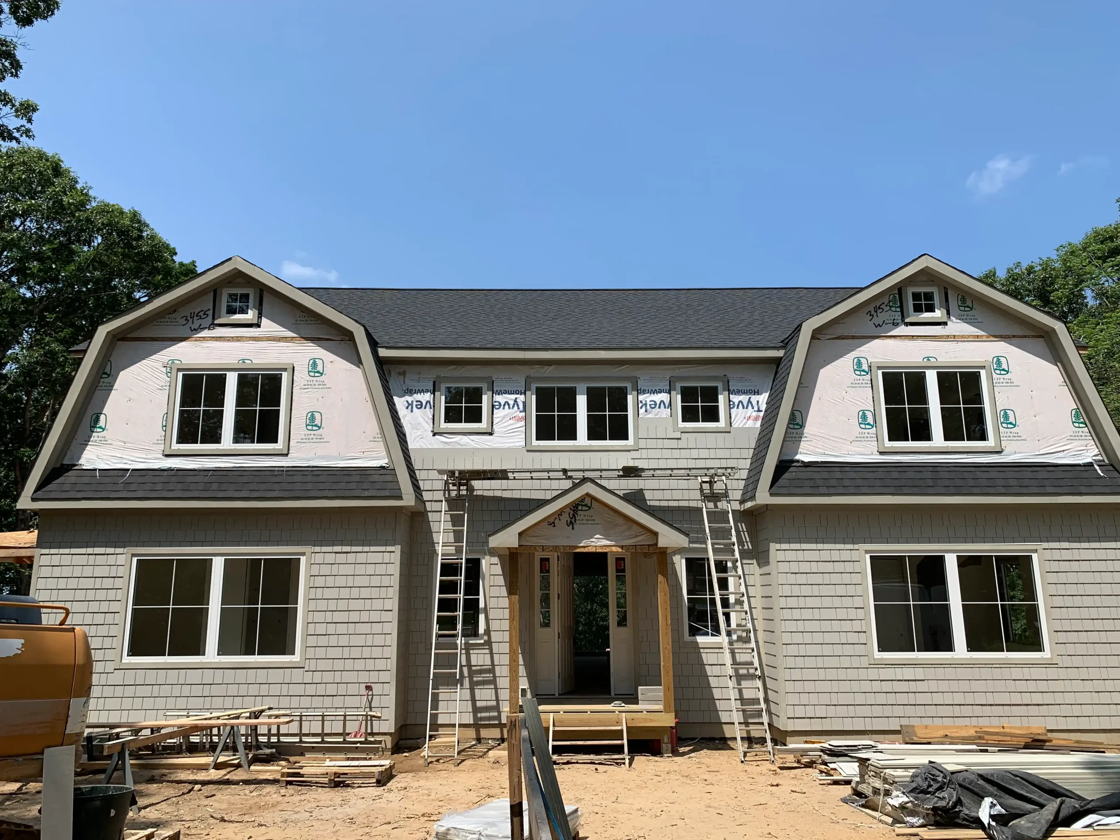
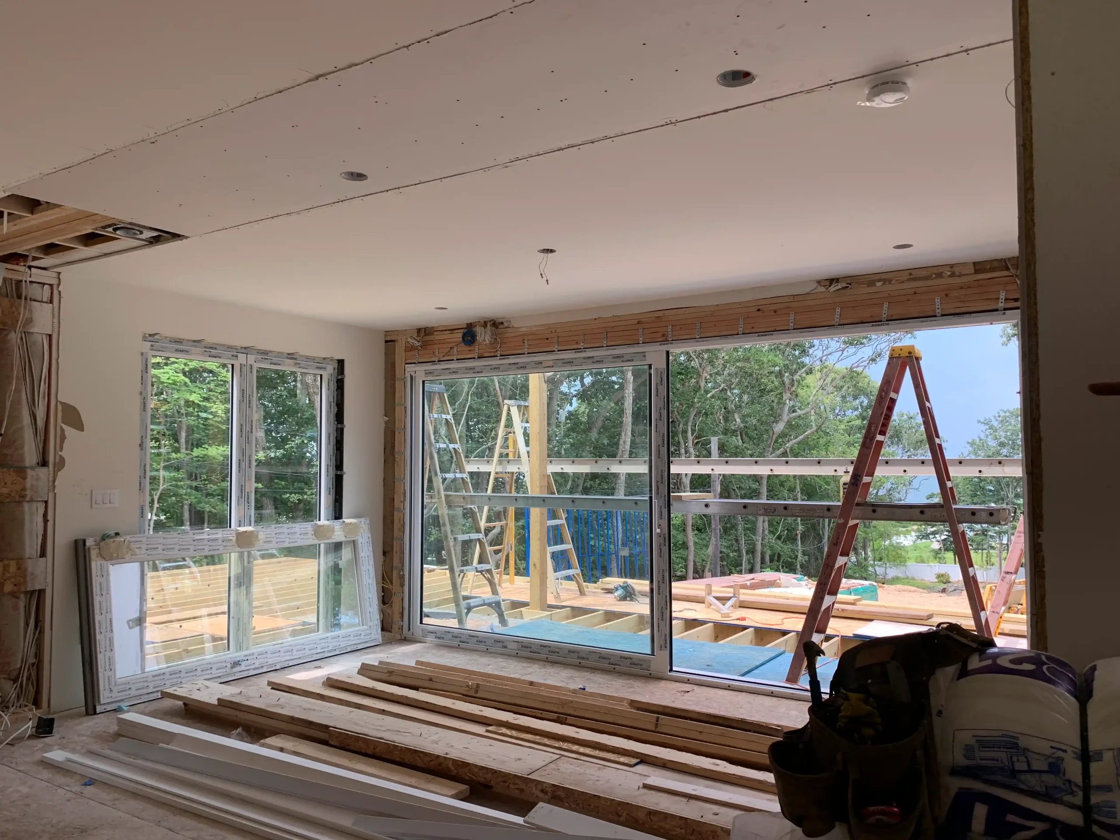
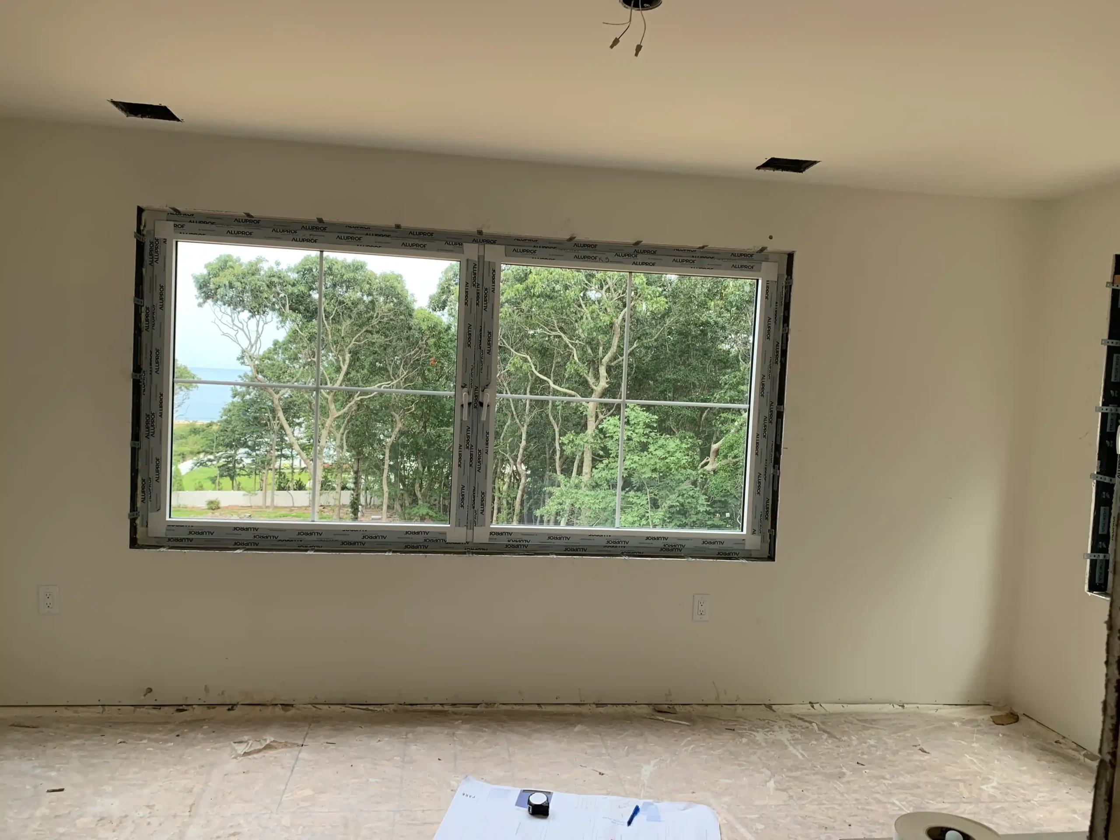
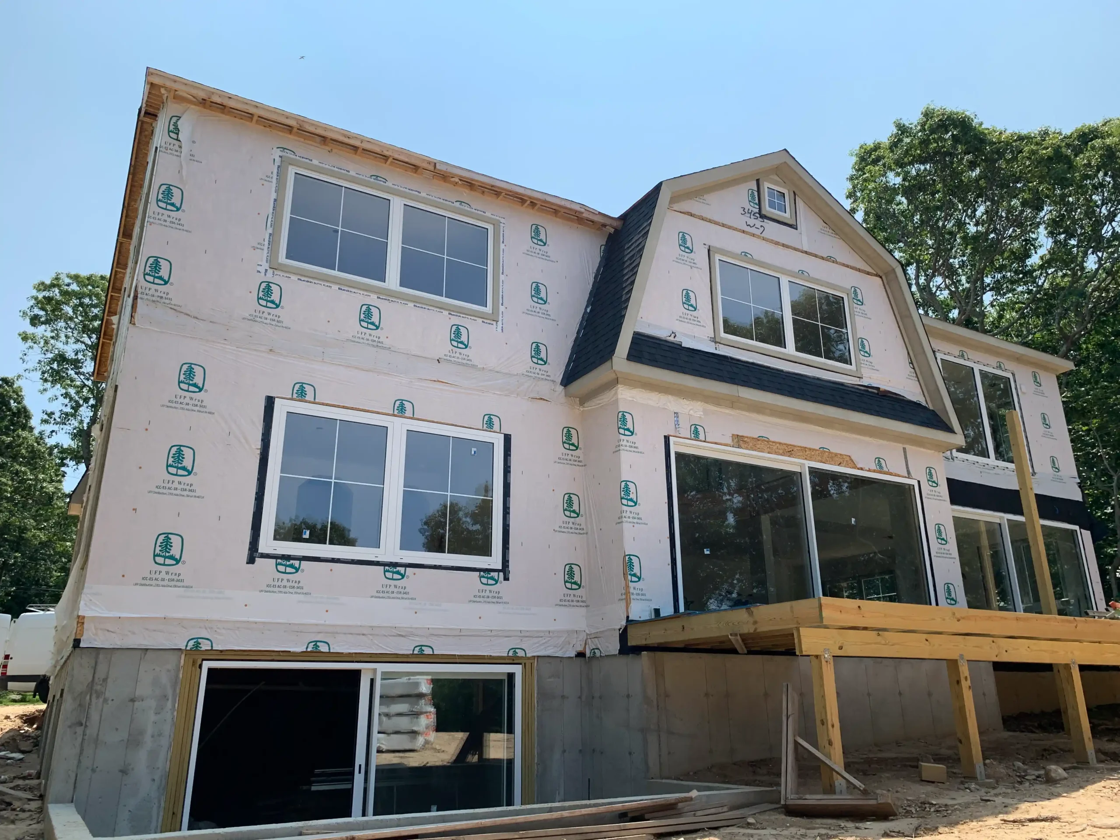
Early construction stage of a custom modular beach house in Southold, NY after land acquisition, permit approval, and on-site module installation
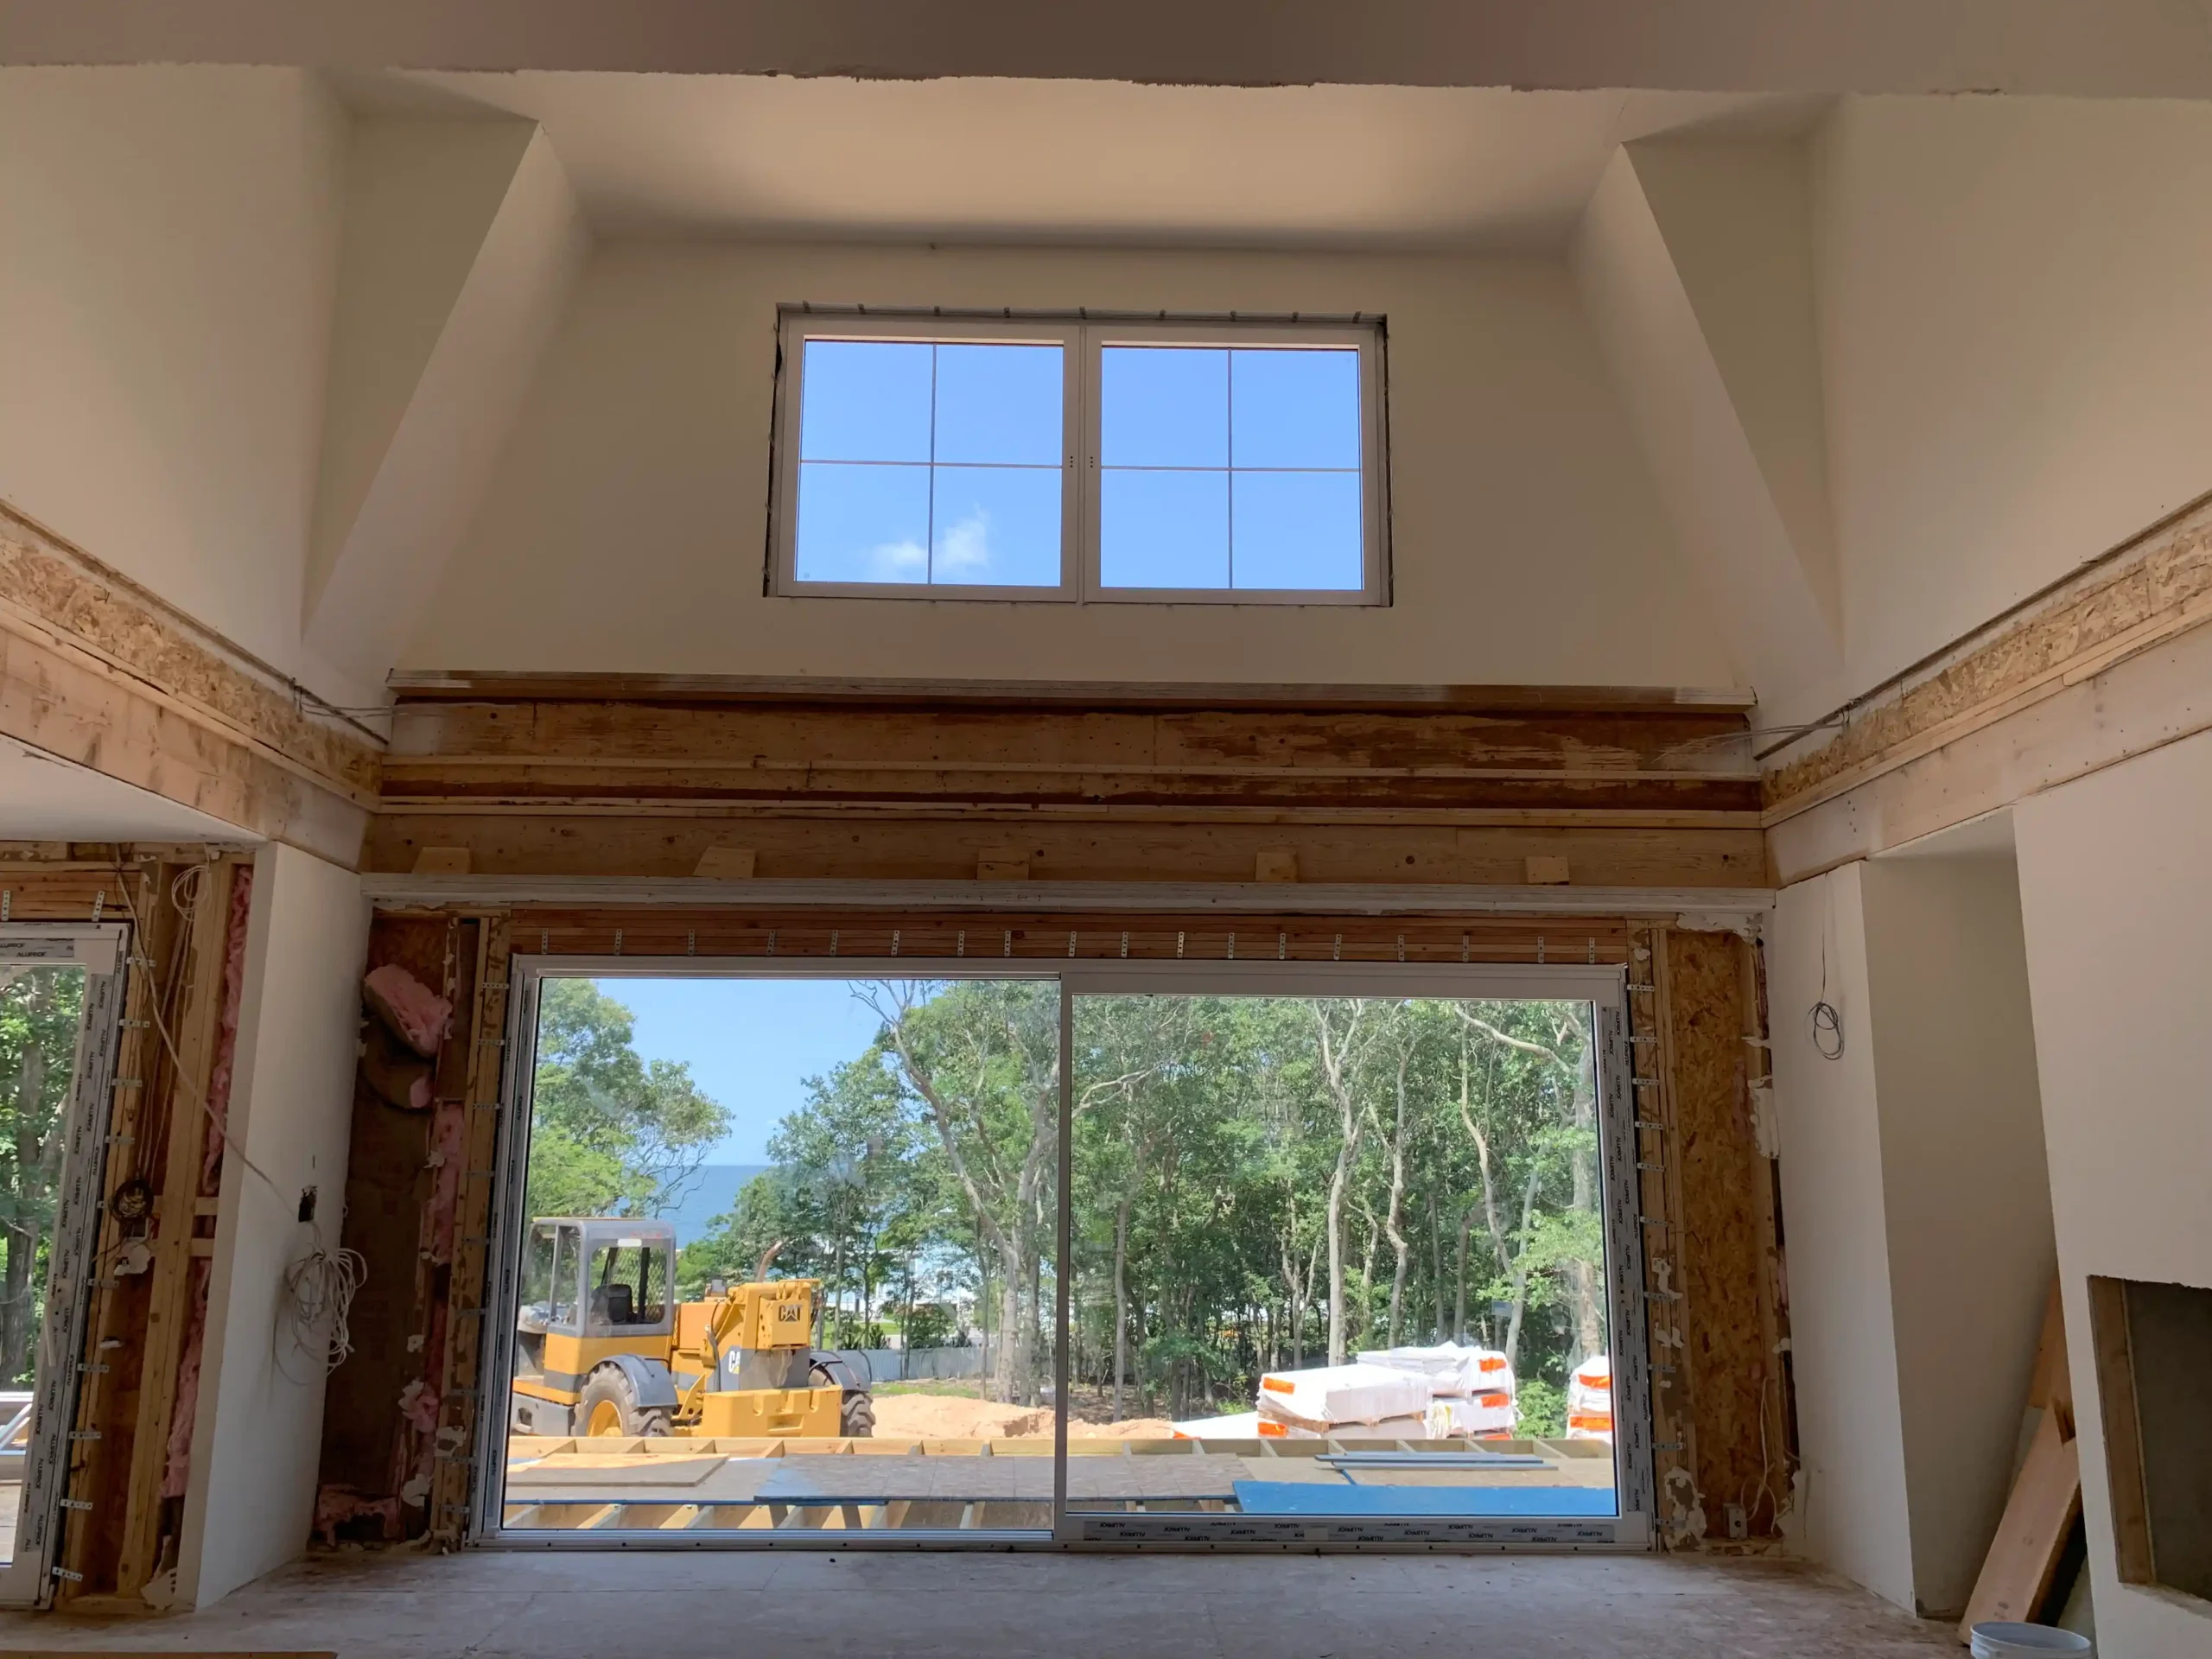
Double-height great room with a fireplace, expansive windows, and panoramic North Shore water views overlooking the pool.

Open-concept great room under construction with a double-height ceiling, fireplace, exposed structural beams, and expansive windows overlooking the North Shore landscape.

Kitchen renovation in progress featuring custom cabinetry installation, open-concept layout, and coordinated construction for a custom home.
Open-Concept Kitchen & Dining Room Construction
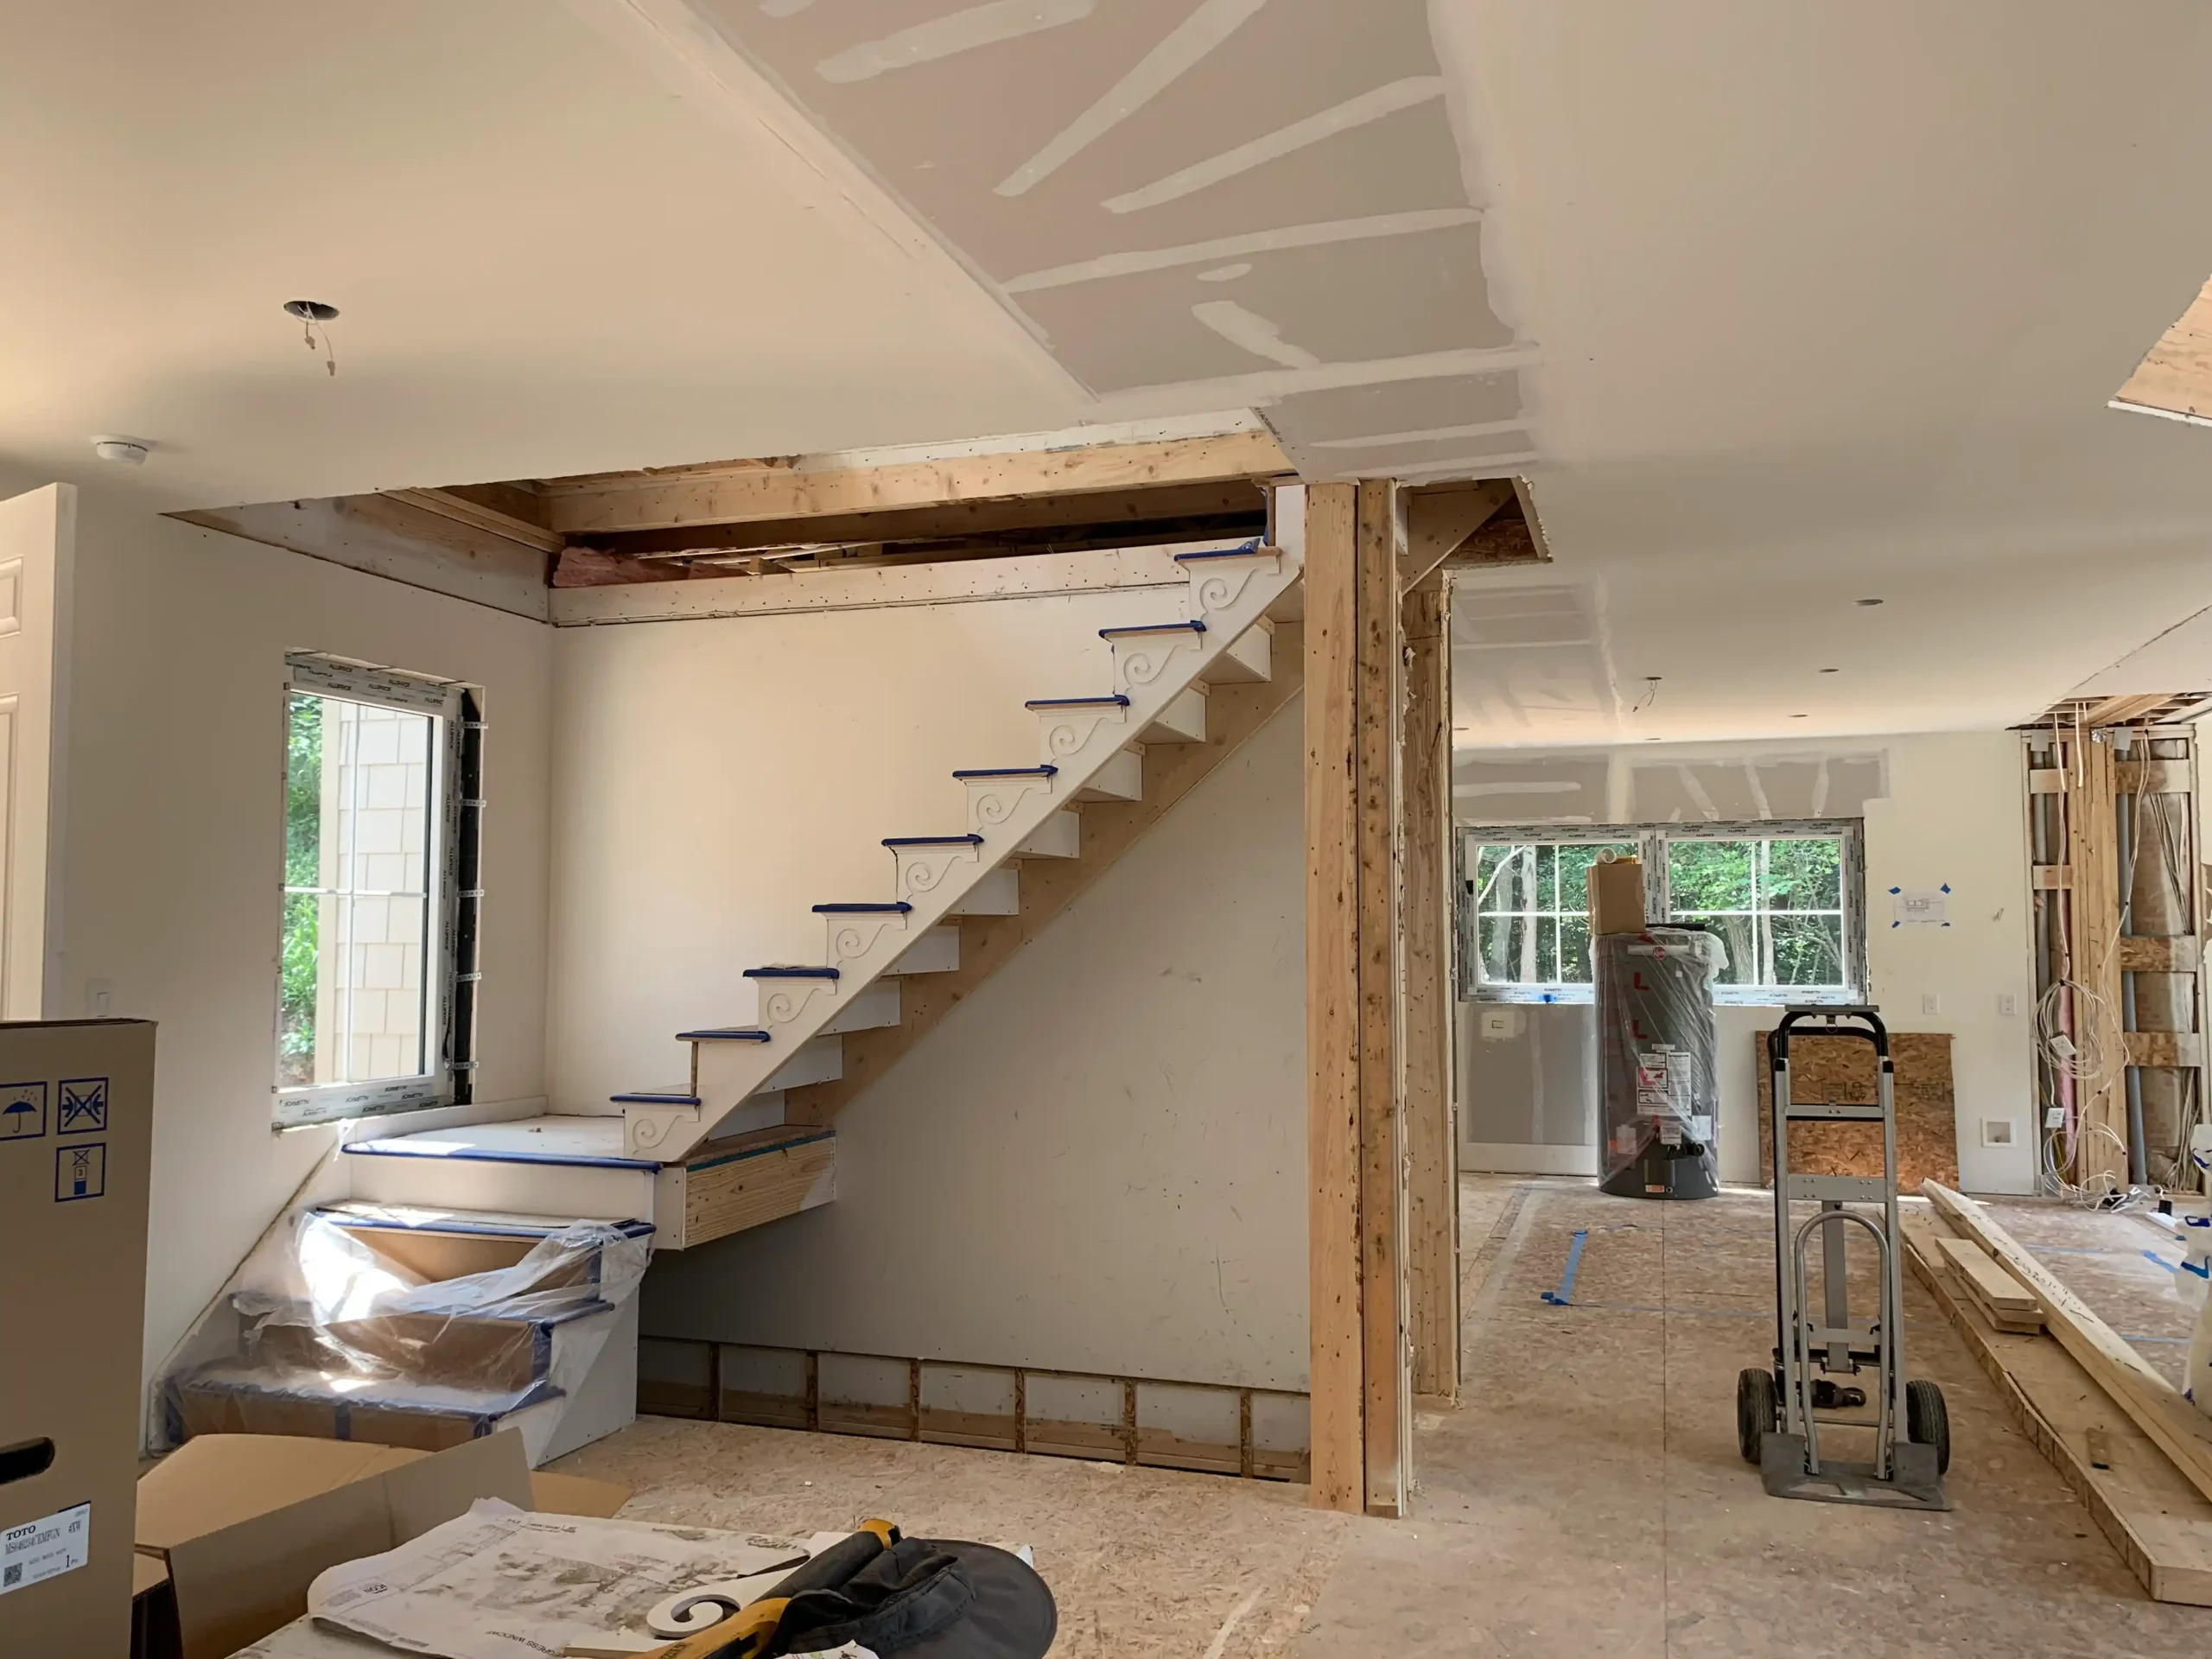
Custom Staircase Construction
Primary Bathroom Construction, Heated Floor, Bathroom Construction
Front entry under construction featuring a covered porch, custom architectural details, and a welcoming entrance.
After
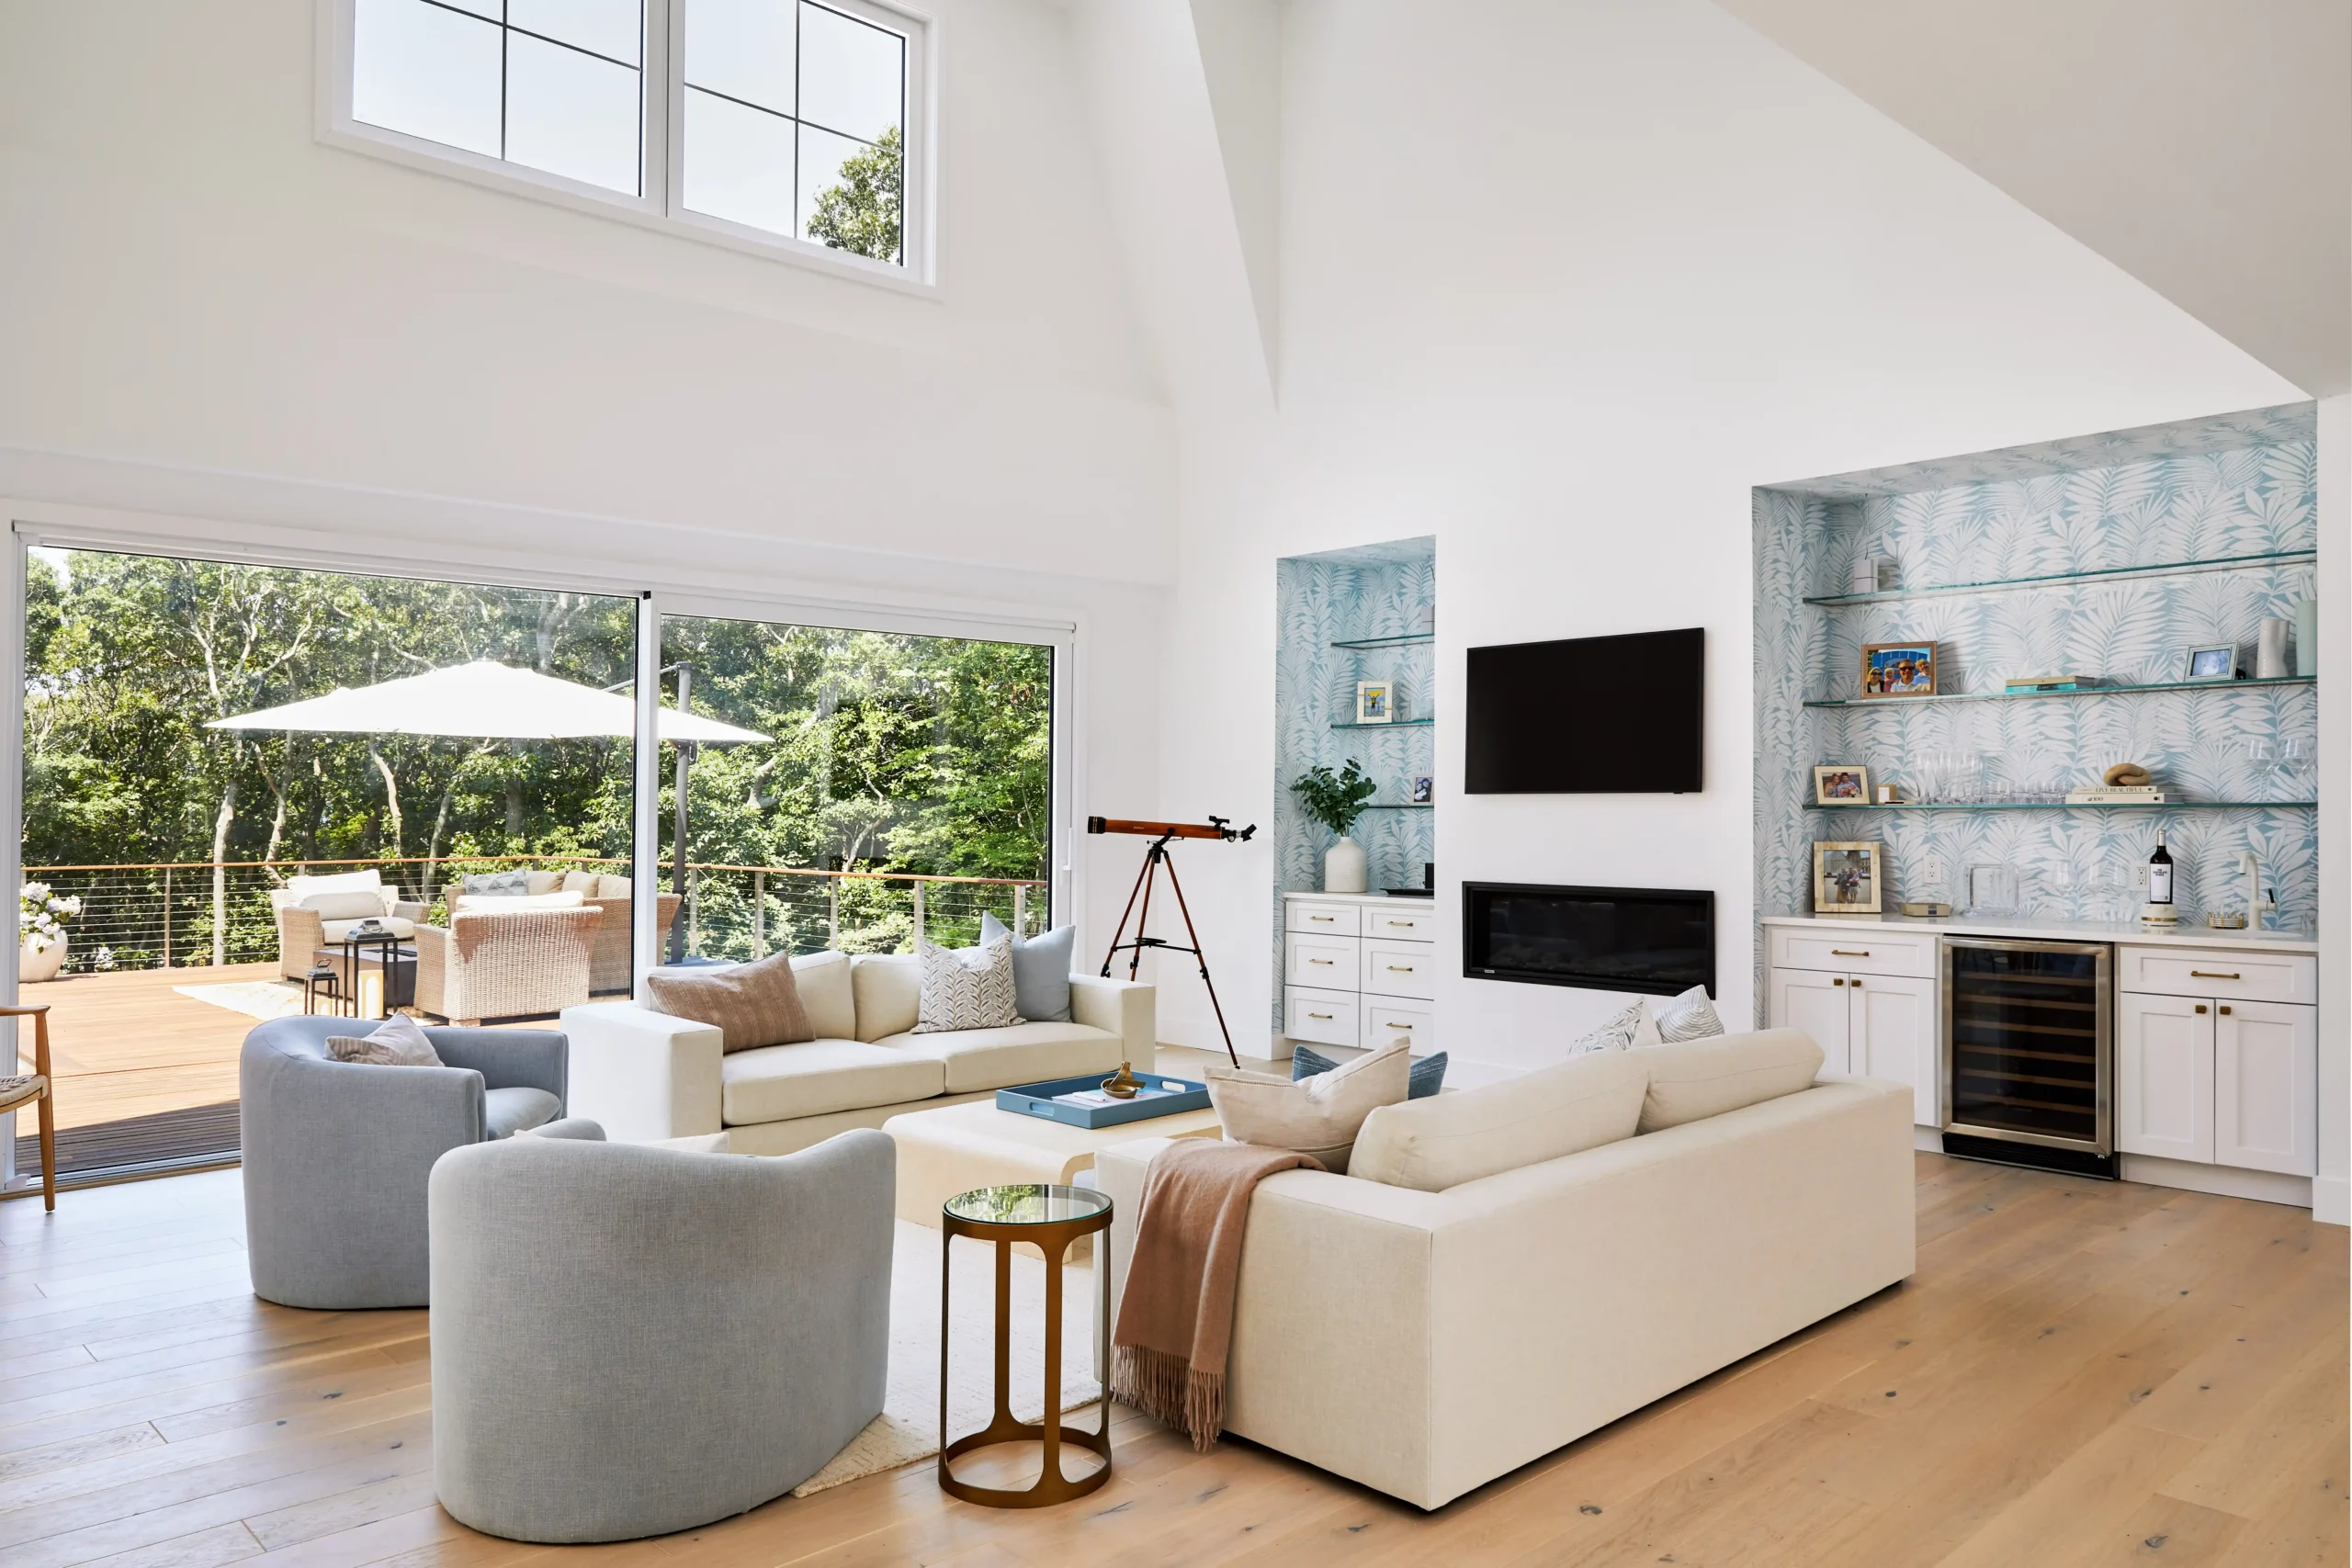
This open-concept beach house living room was designed to maximize natural light and capture panoramic North Shore views through expansive sliding glass doors overlooking the pool. The interior combines a custom gas fireplace, built-in wet bar, palm-inspired wallpaper, natural rattan furnishings, and a double-height ceiling to create a relaxed coastal atmosphere.
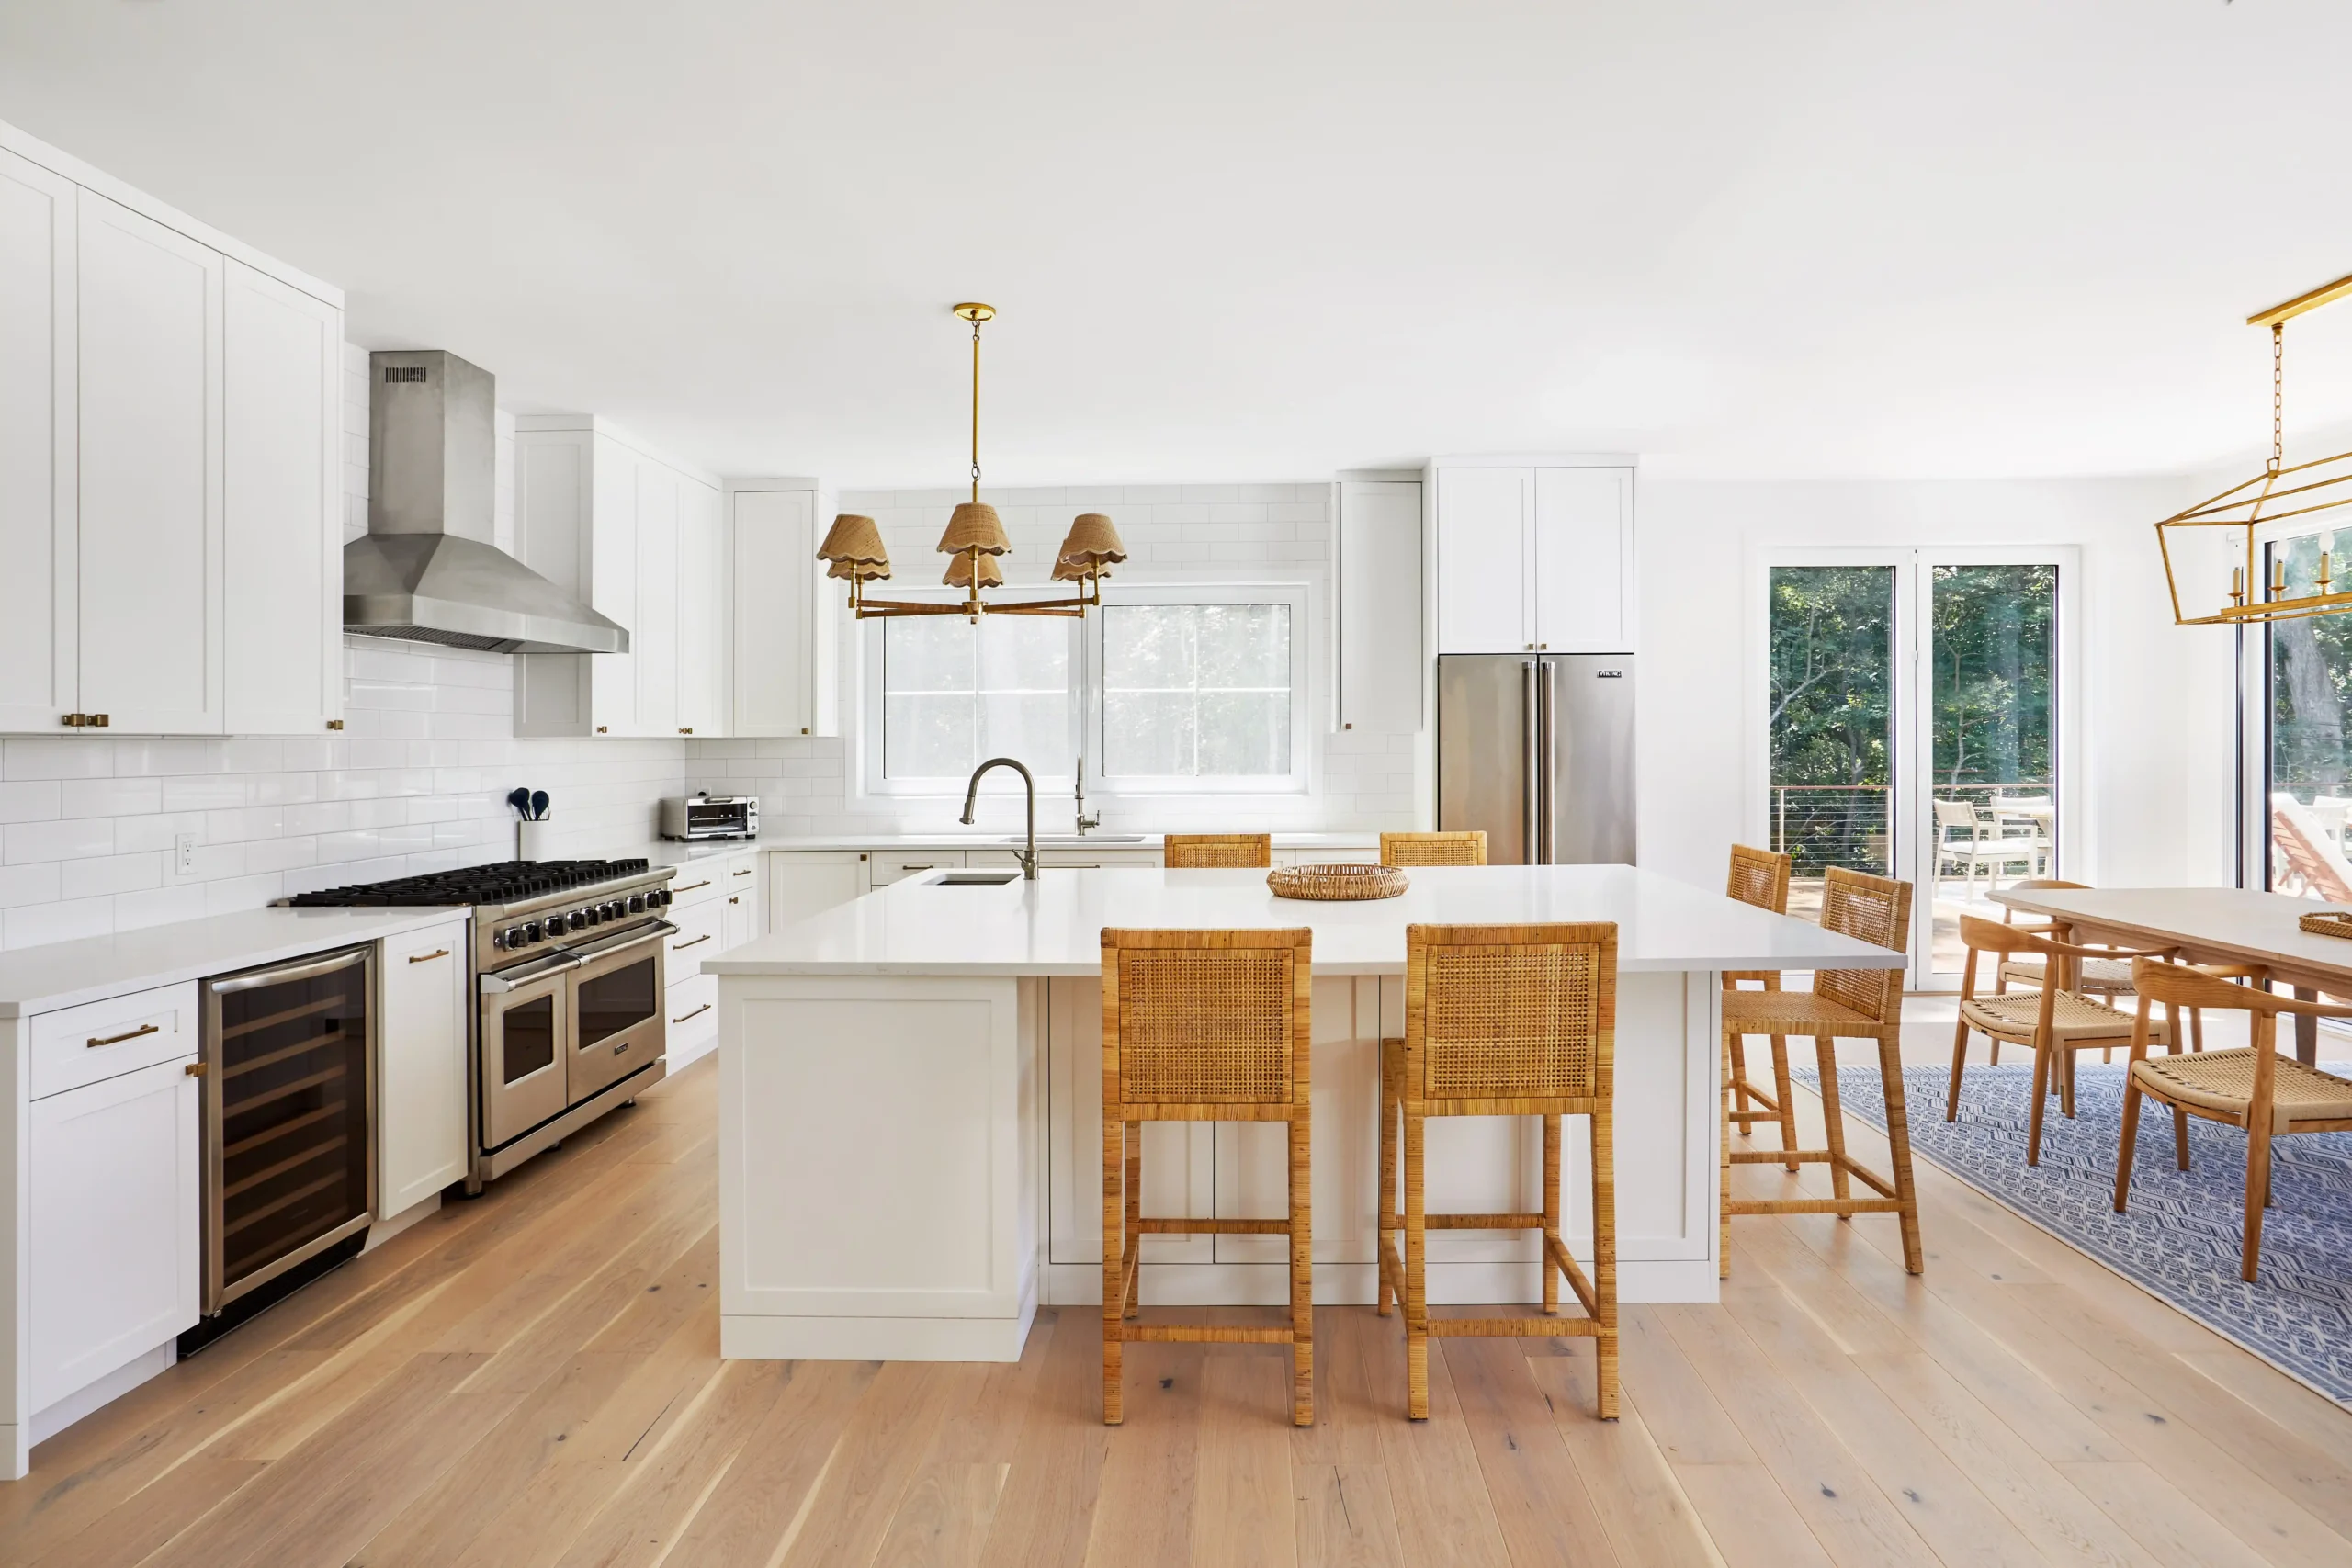
The custom beach house kitchen features white painted cabinetry, a spacious island with seating for 6–8 people and an open-concept layout designed for entertaining and everyday living. Marble look quartz countertops, brushed brass pendant lighting with woven rattan shades, and premium finishes.
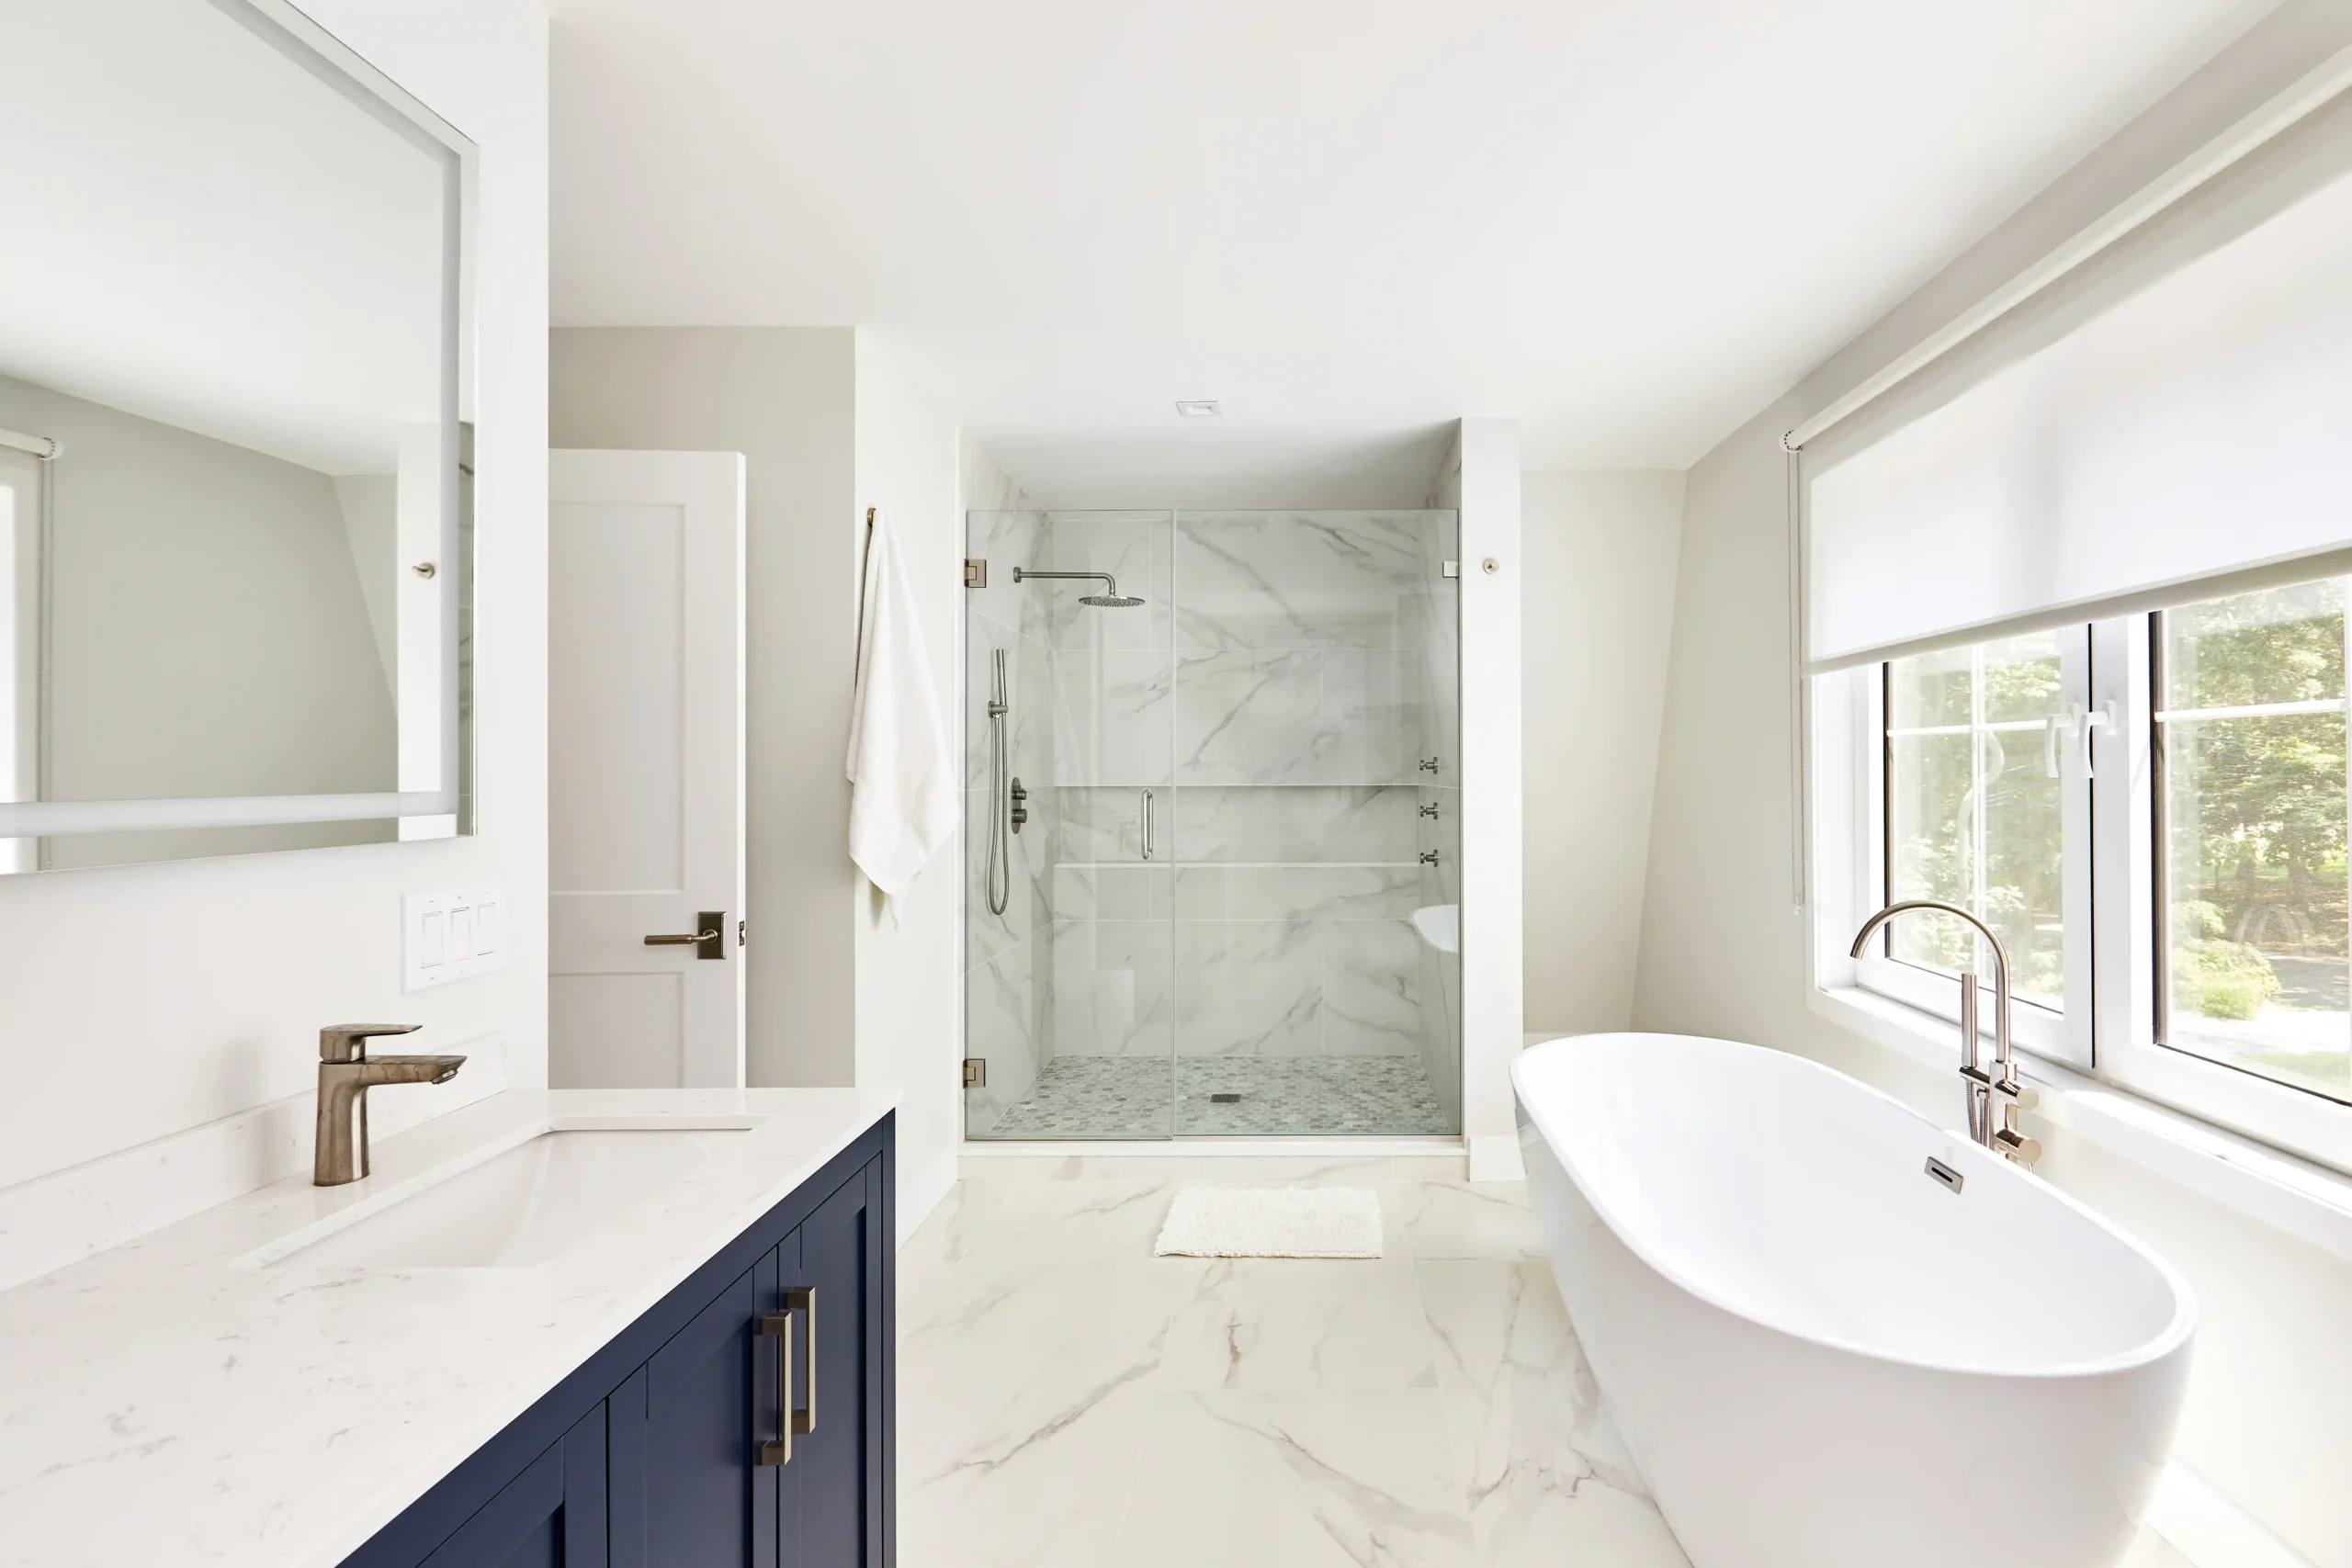
Primary bathroom featuring a freestanding soaking tub, custom frameless shower, large-format 24″ × 48″ marble-look porcelain tile, heated flooring, and a custom navy vanity.
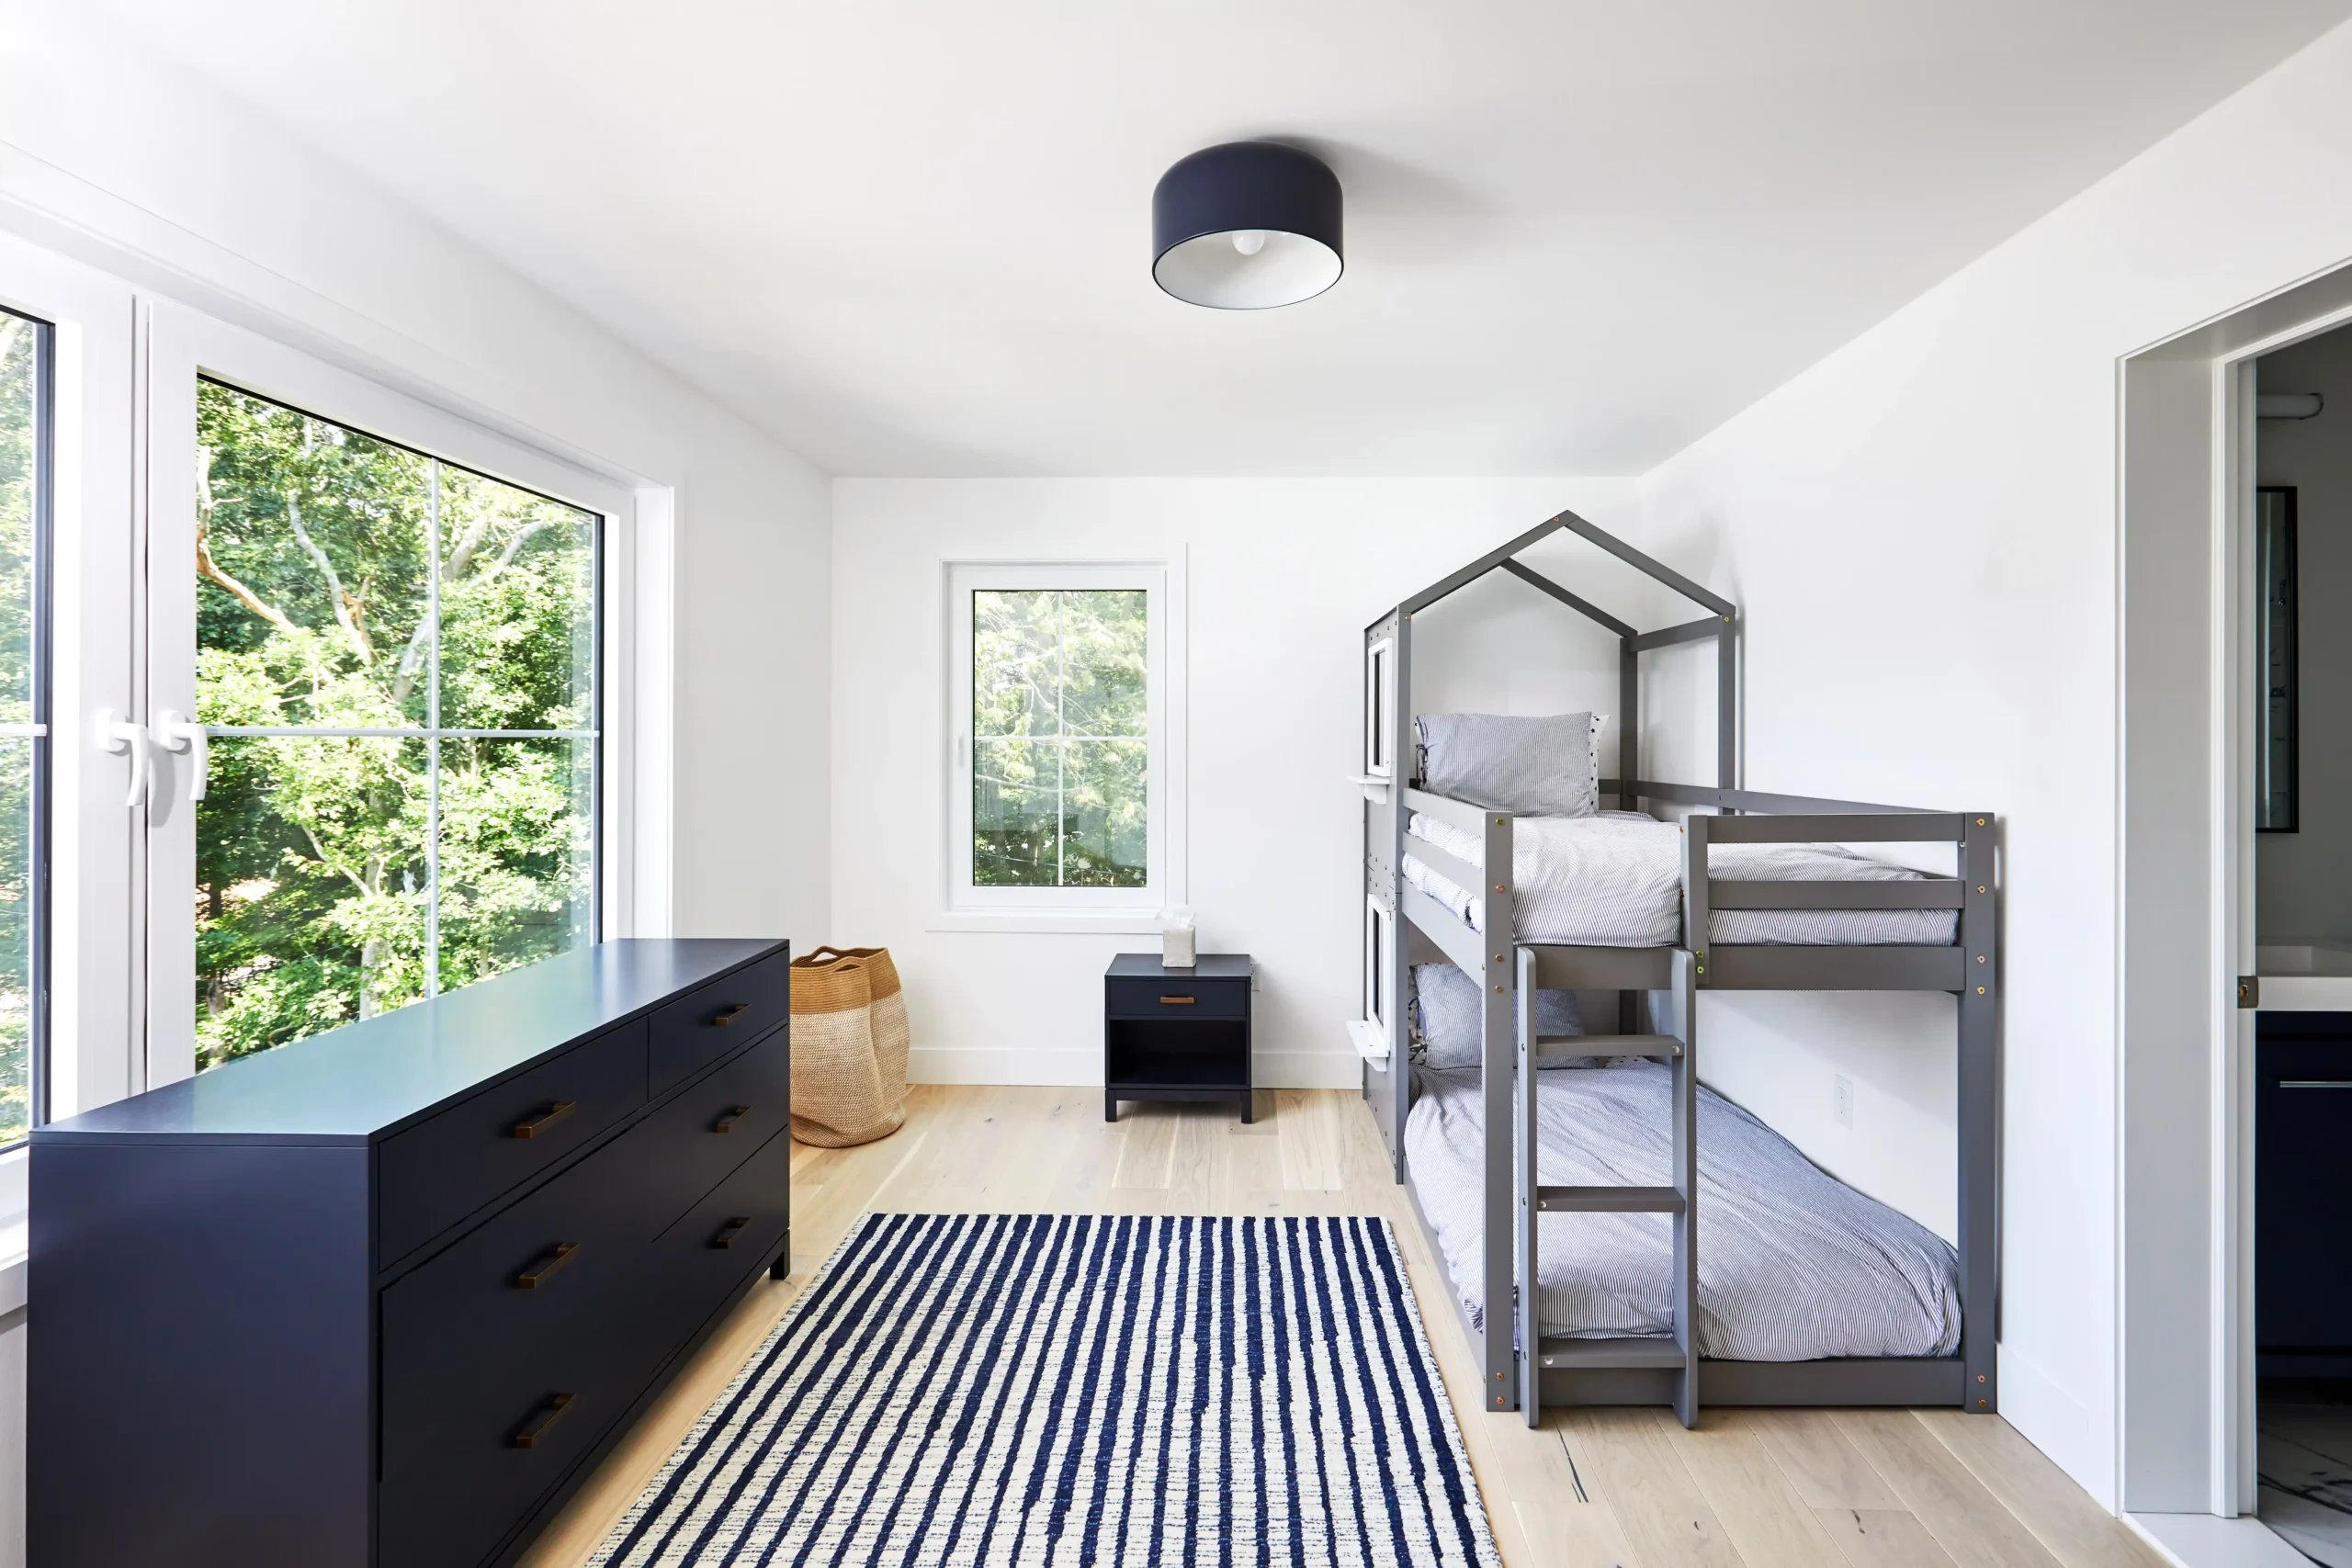
Custom son’s bedroom featuring a navy blue accent wall, striped area rug, and large windows that maximize natural light.
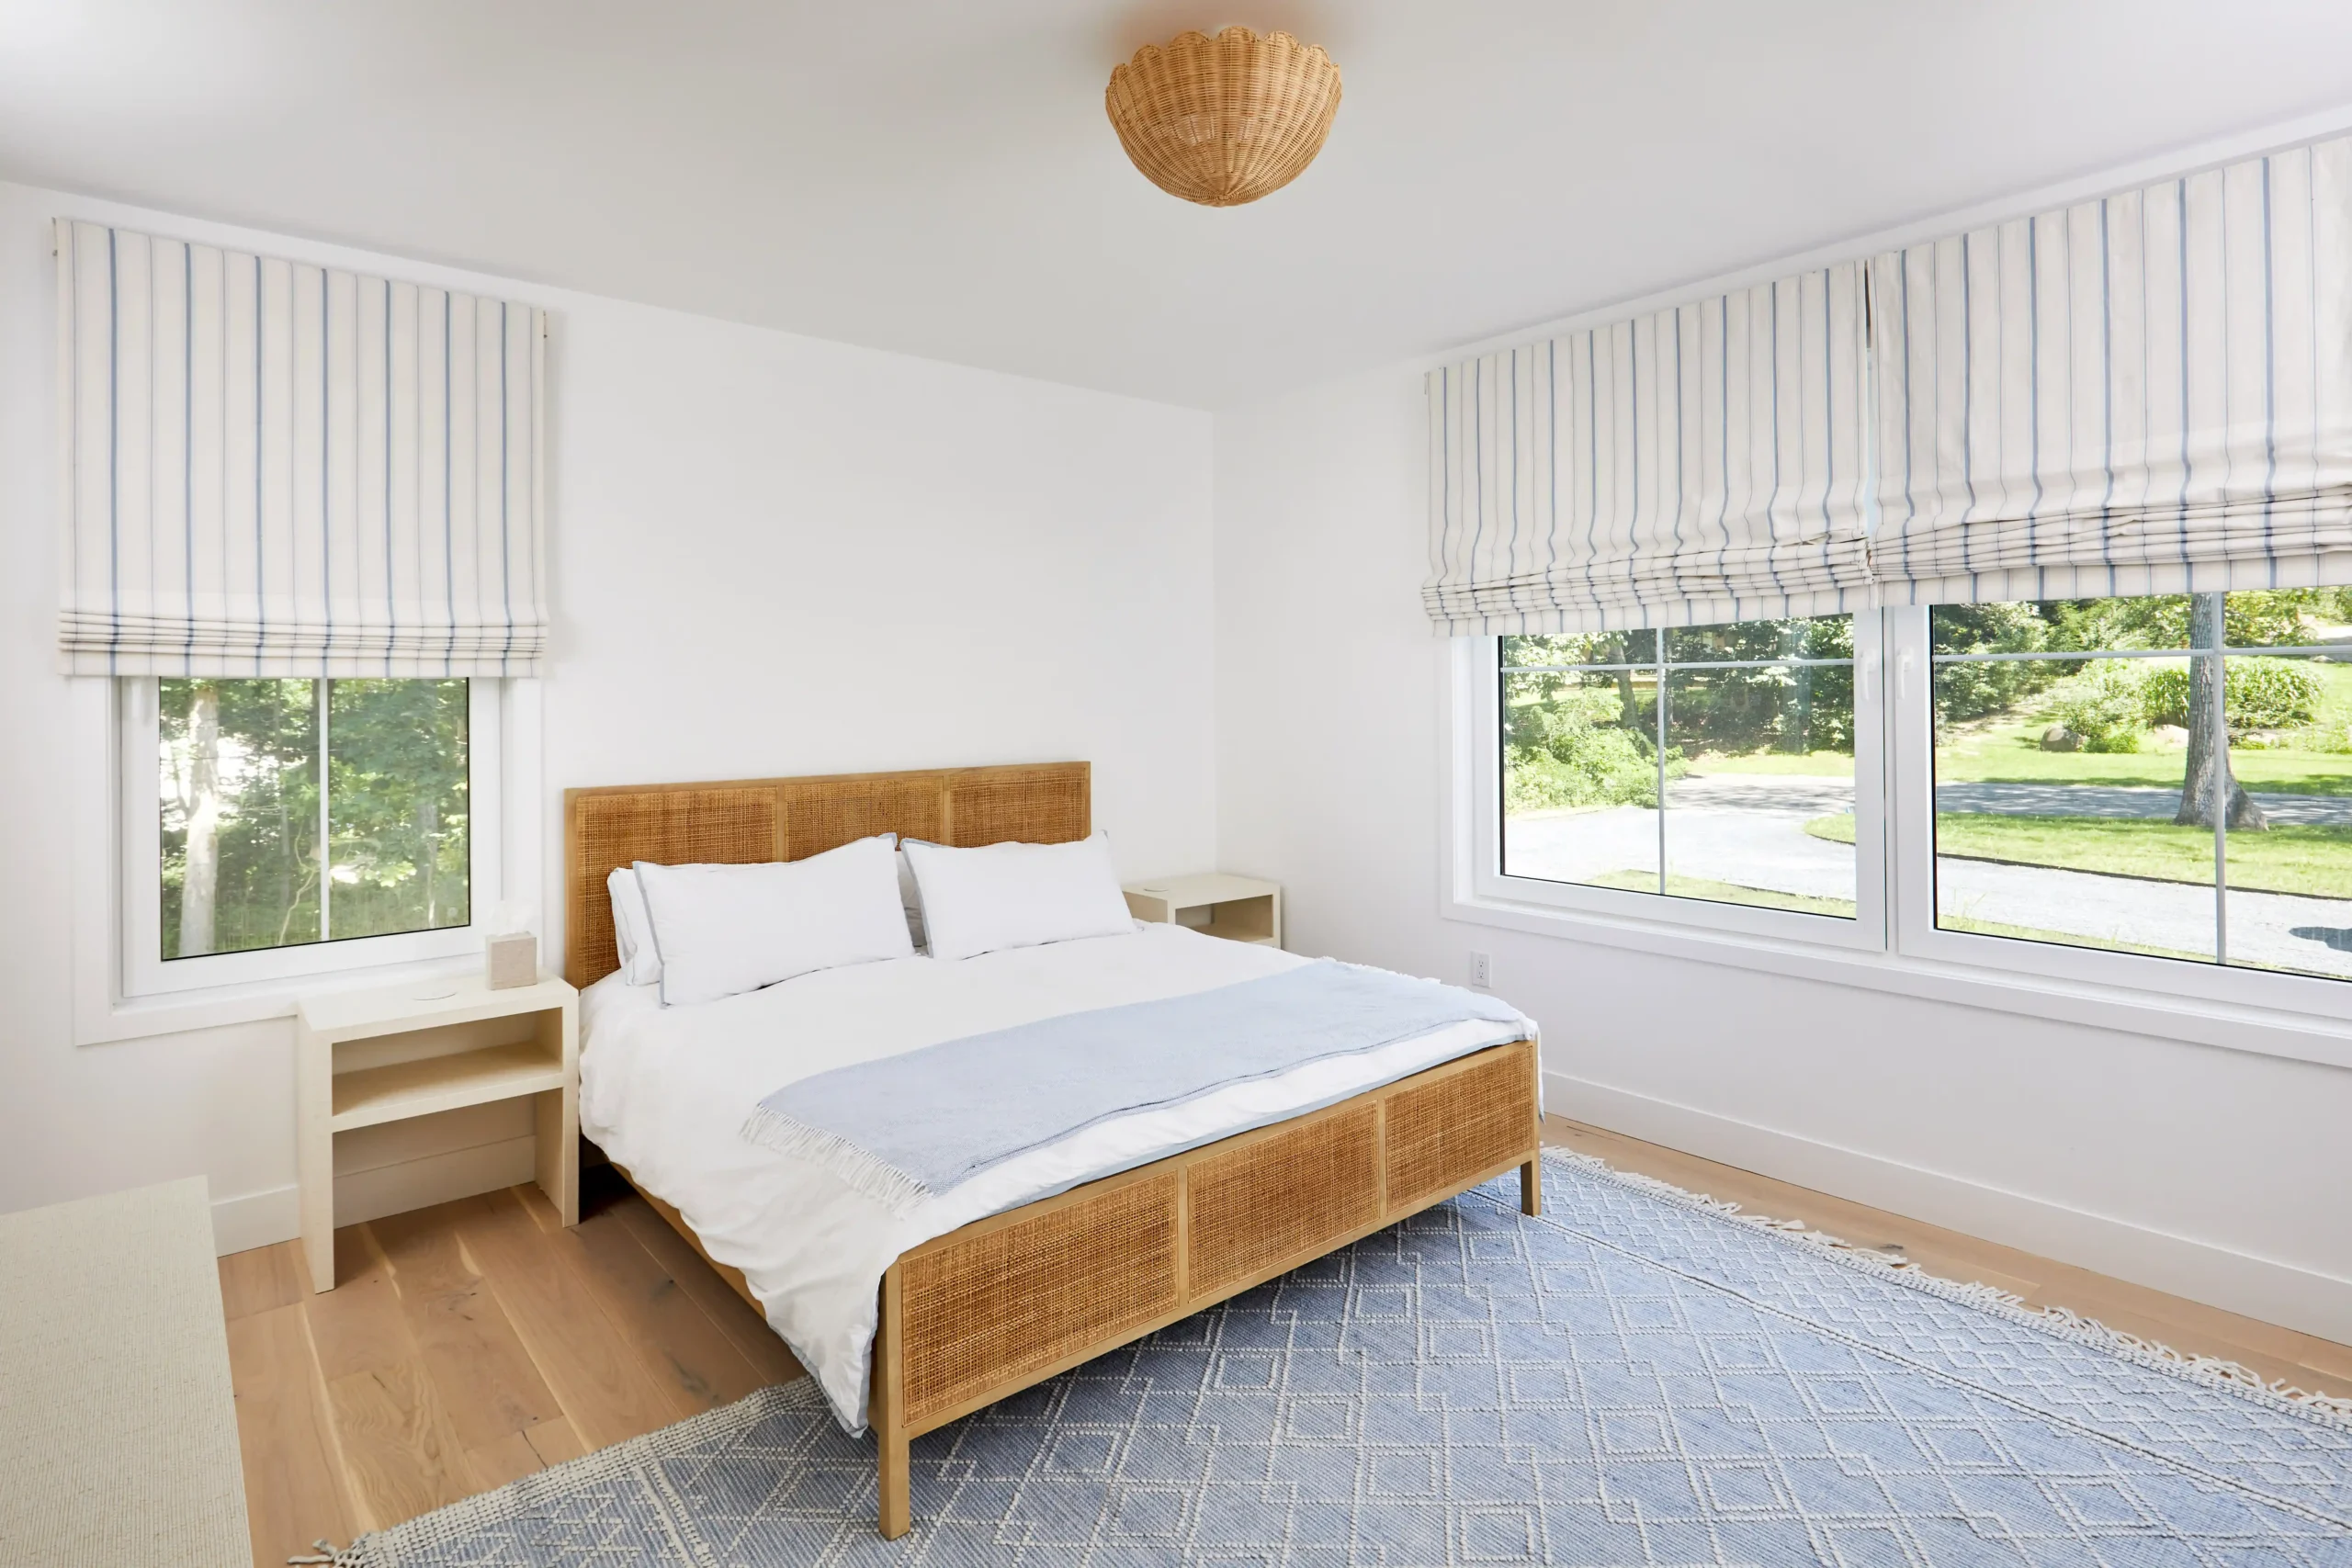
Guest bedroom featuring expansive windows, a woven rattan ceiling light, warm wood furnishings, and custom window treatments for a relaxed coastal atmosphere.
Custom swimming pool with a spacious wood deck, outdoor lounge, and landscaped backyard designed for seamless indoor-outdoor living.
Custom outdoor kitchen, dining area, and pool featuring weather-resistant materials, a spacious wood deck, and seamless indoor-outdoor living.
Custom home featuring professionally designed landscaping, a welcoming front entrance, and a spacious driveway that enhances curb appeal and functionality.
Transform your space with expert interior design tips, modern trends, and decor inspiration. Explore our blog for stylish living ideas.